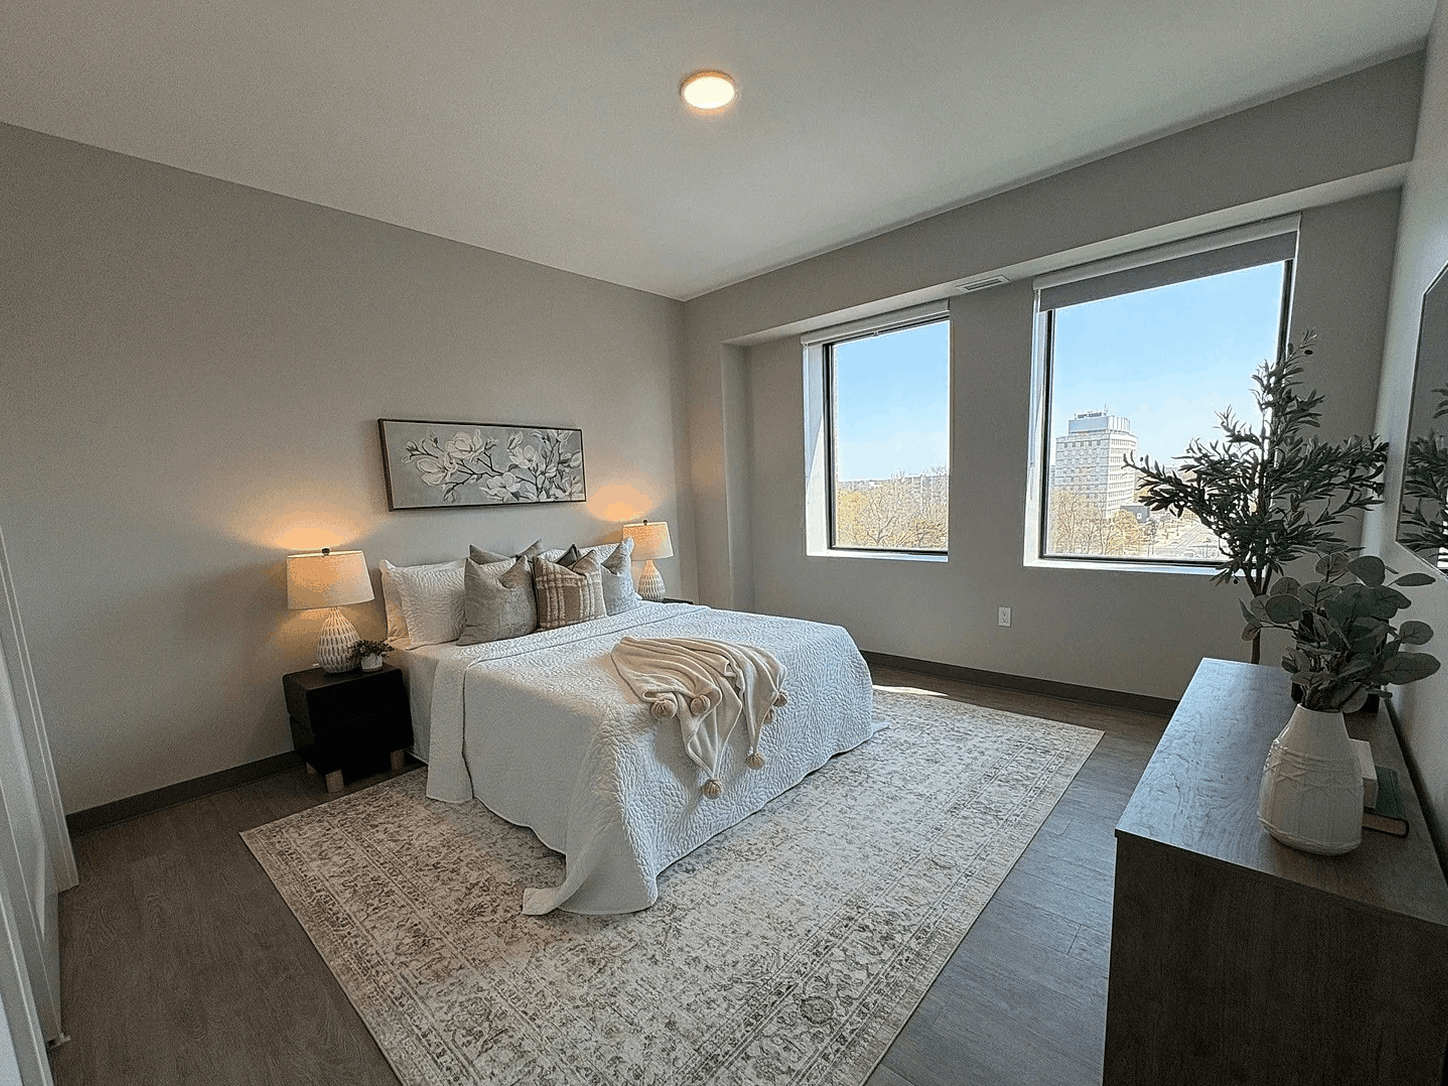
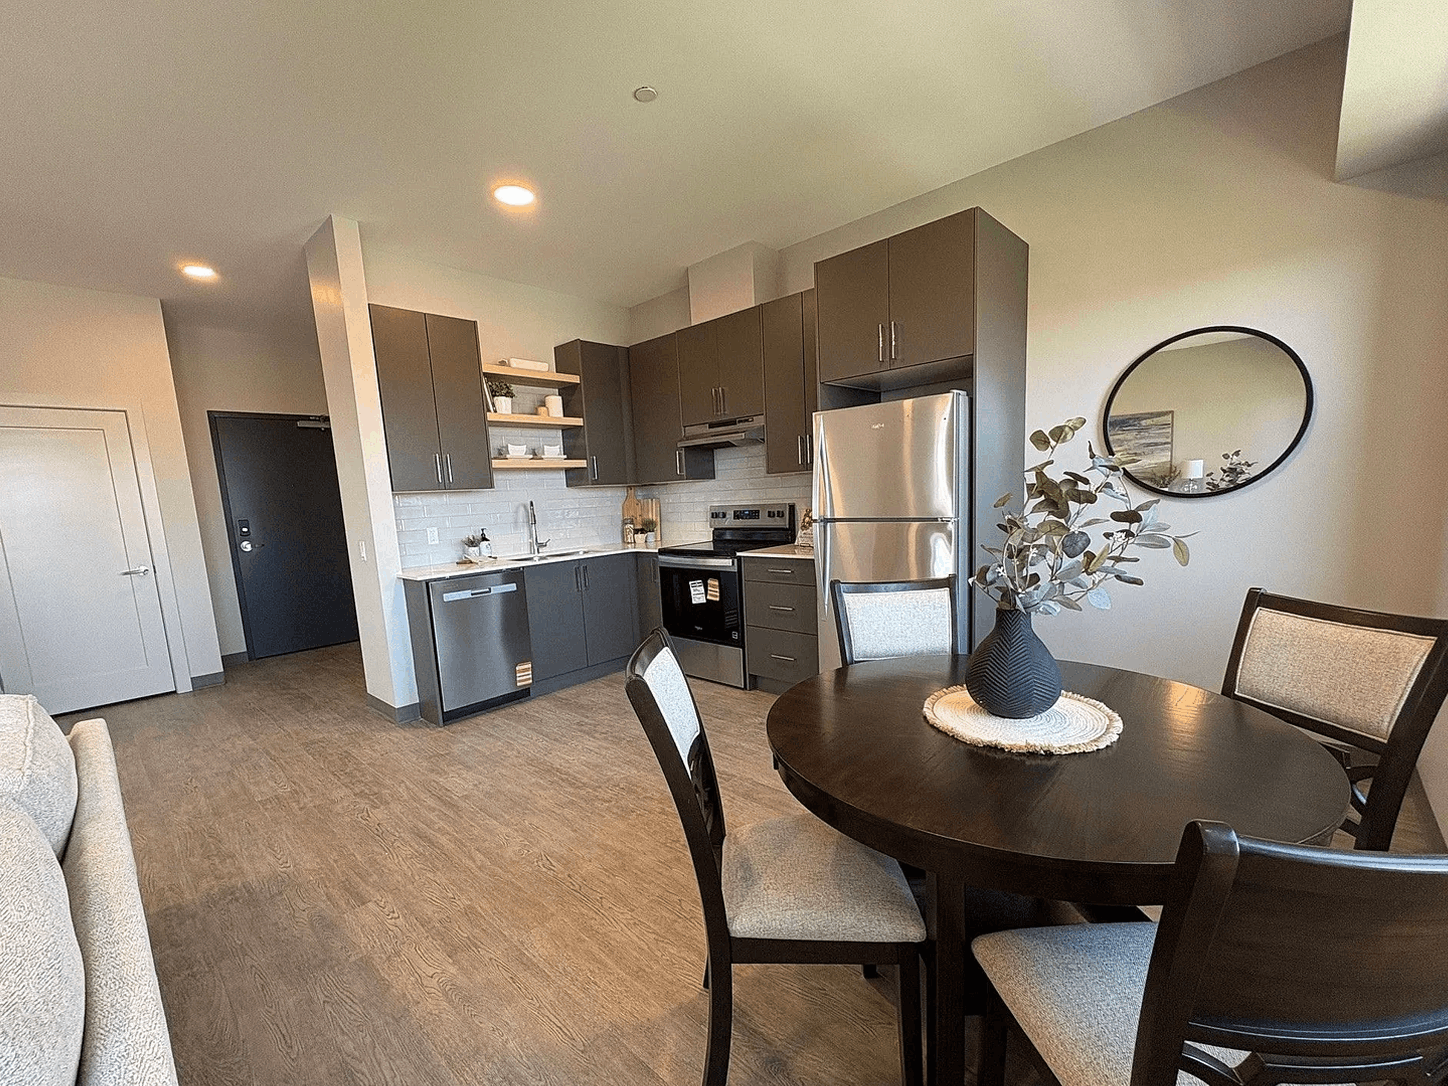
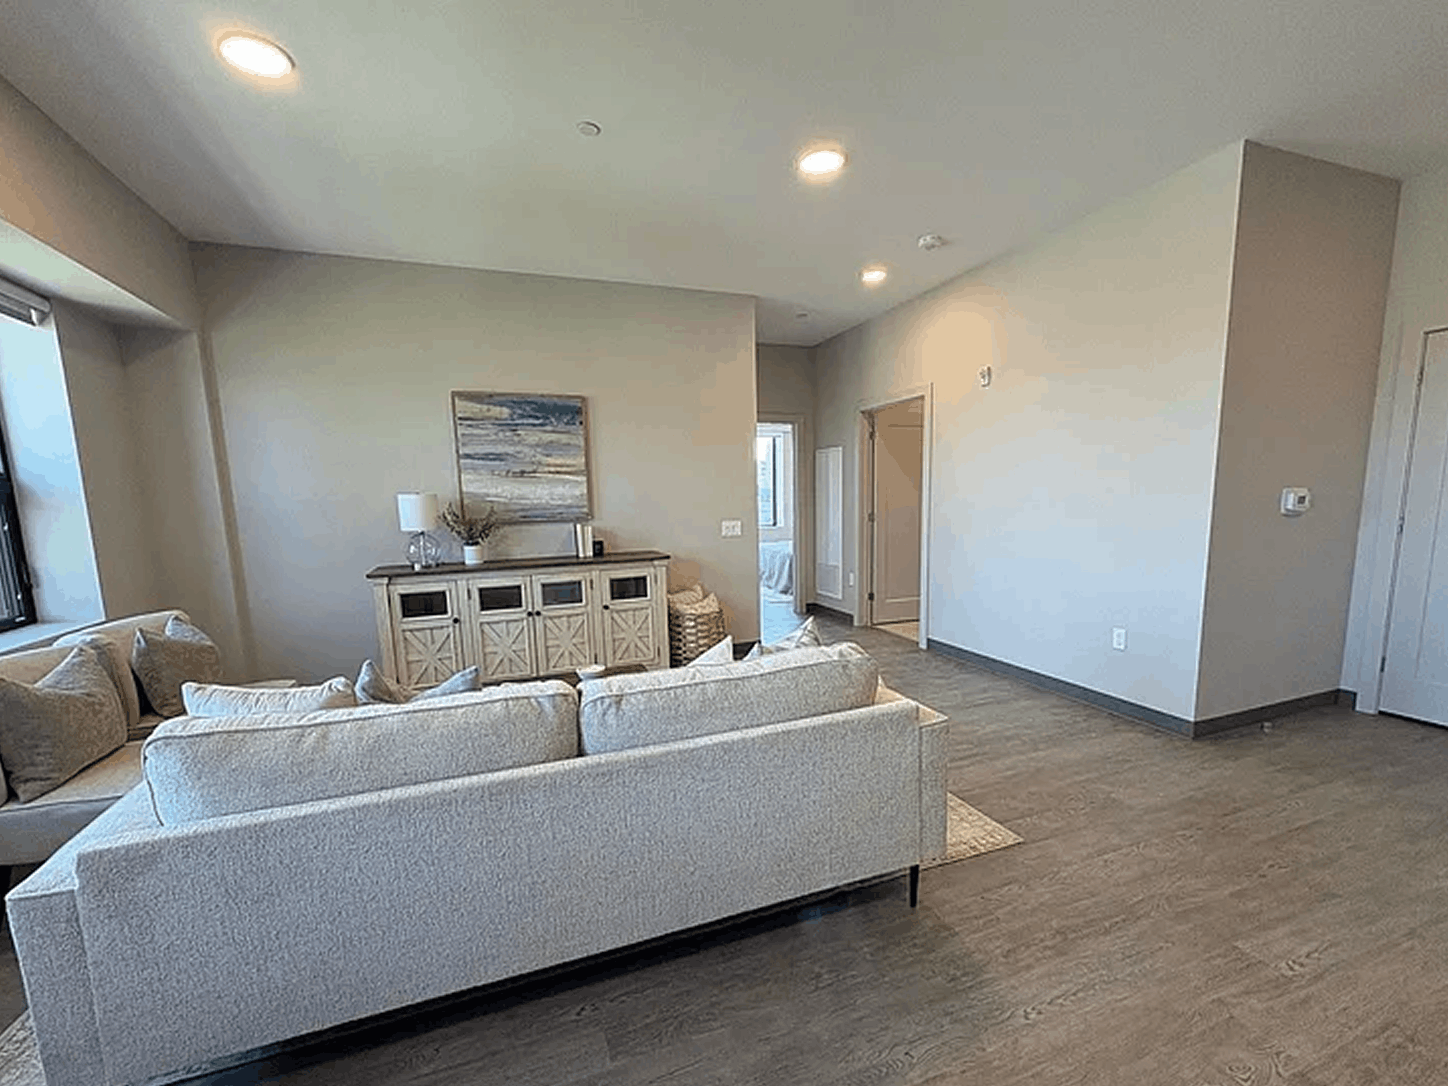
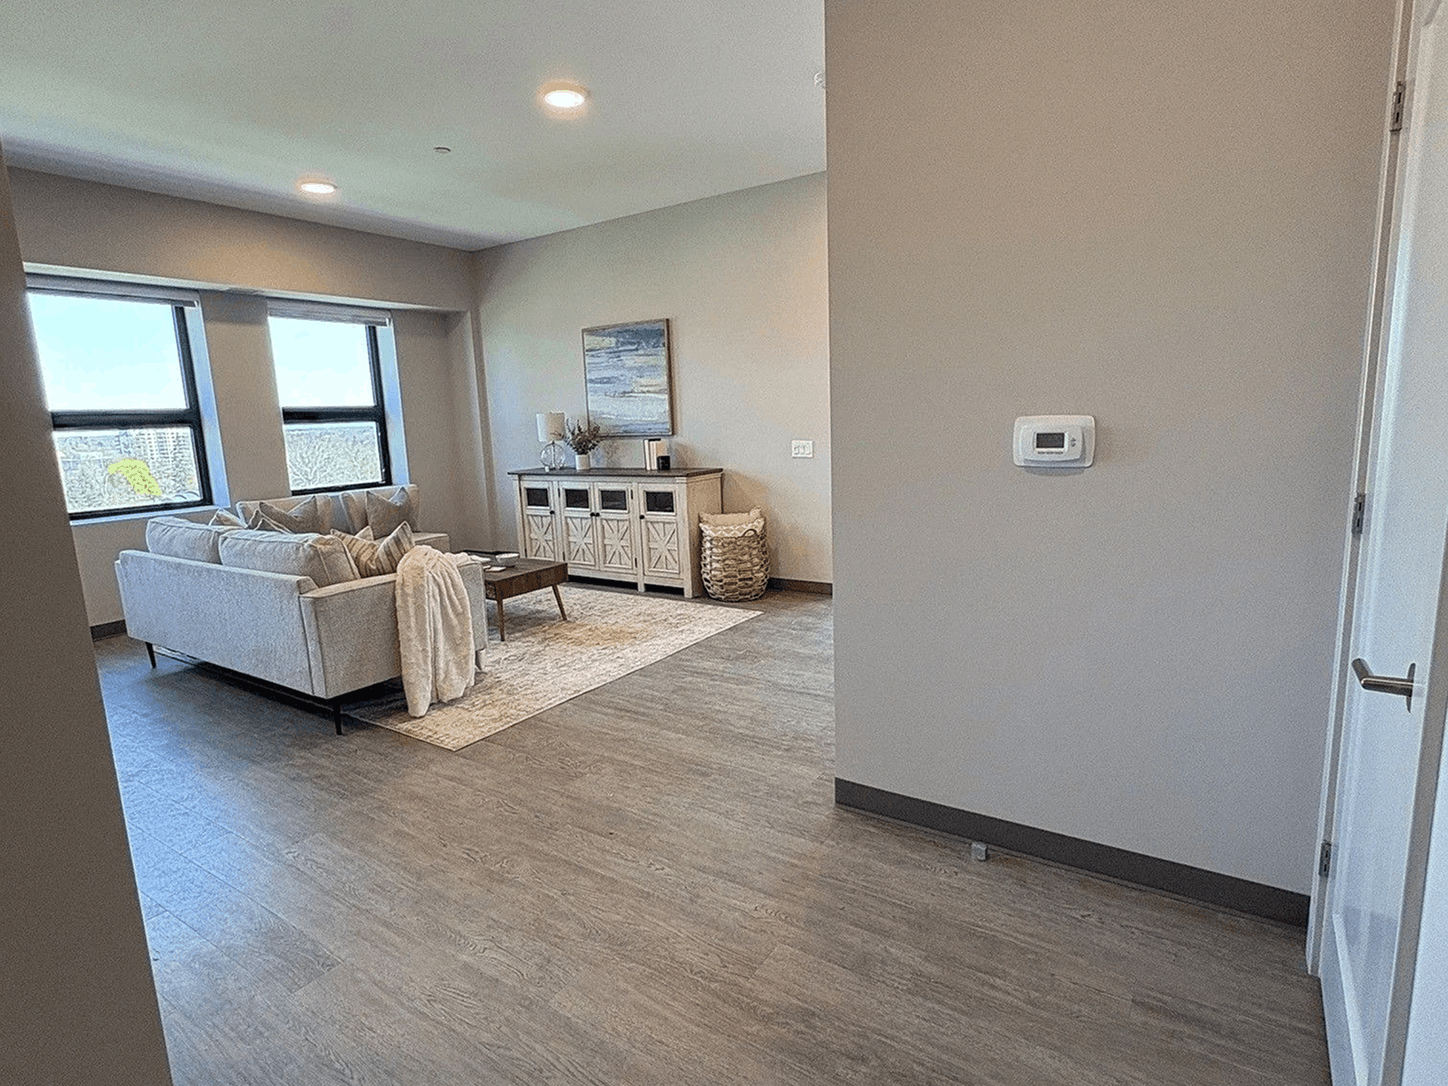
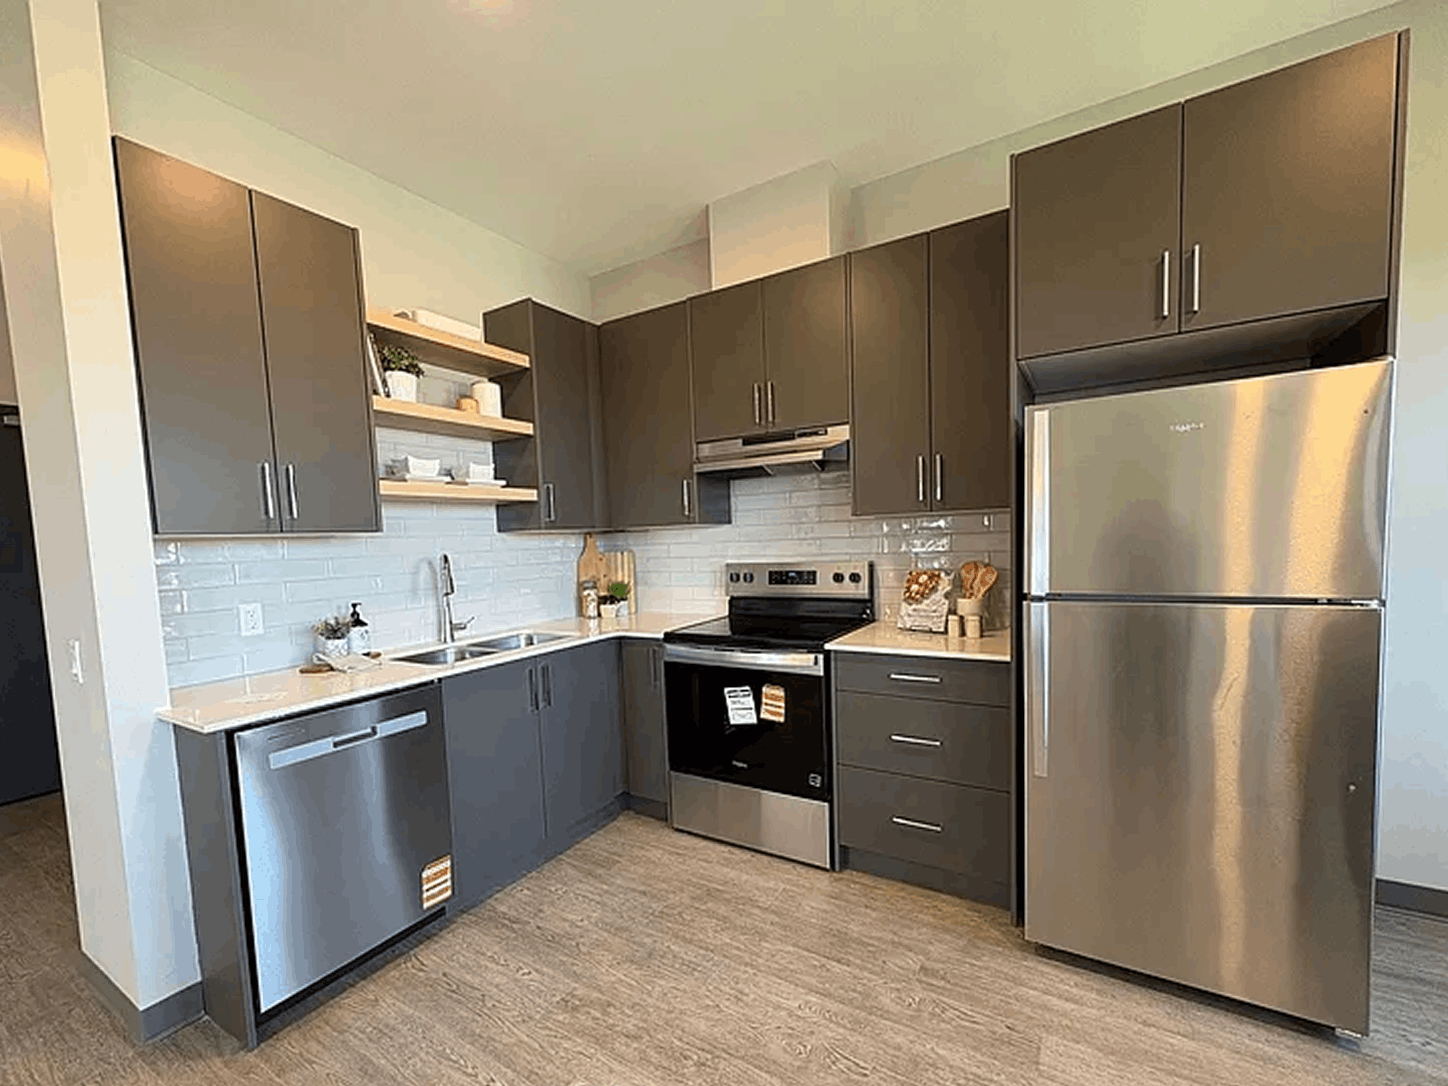
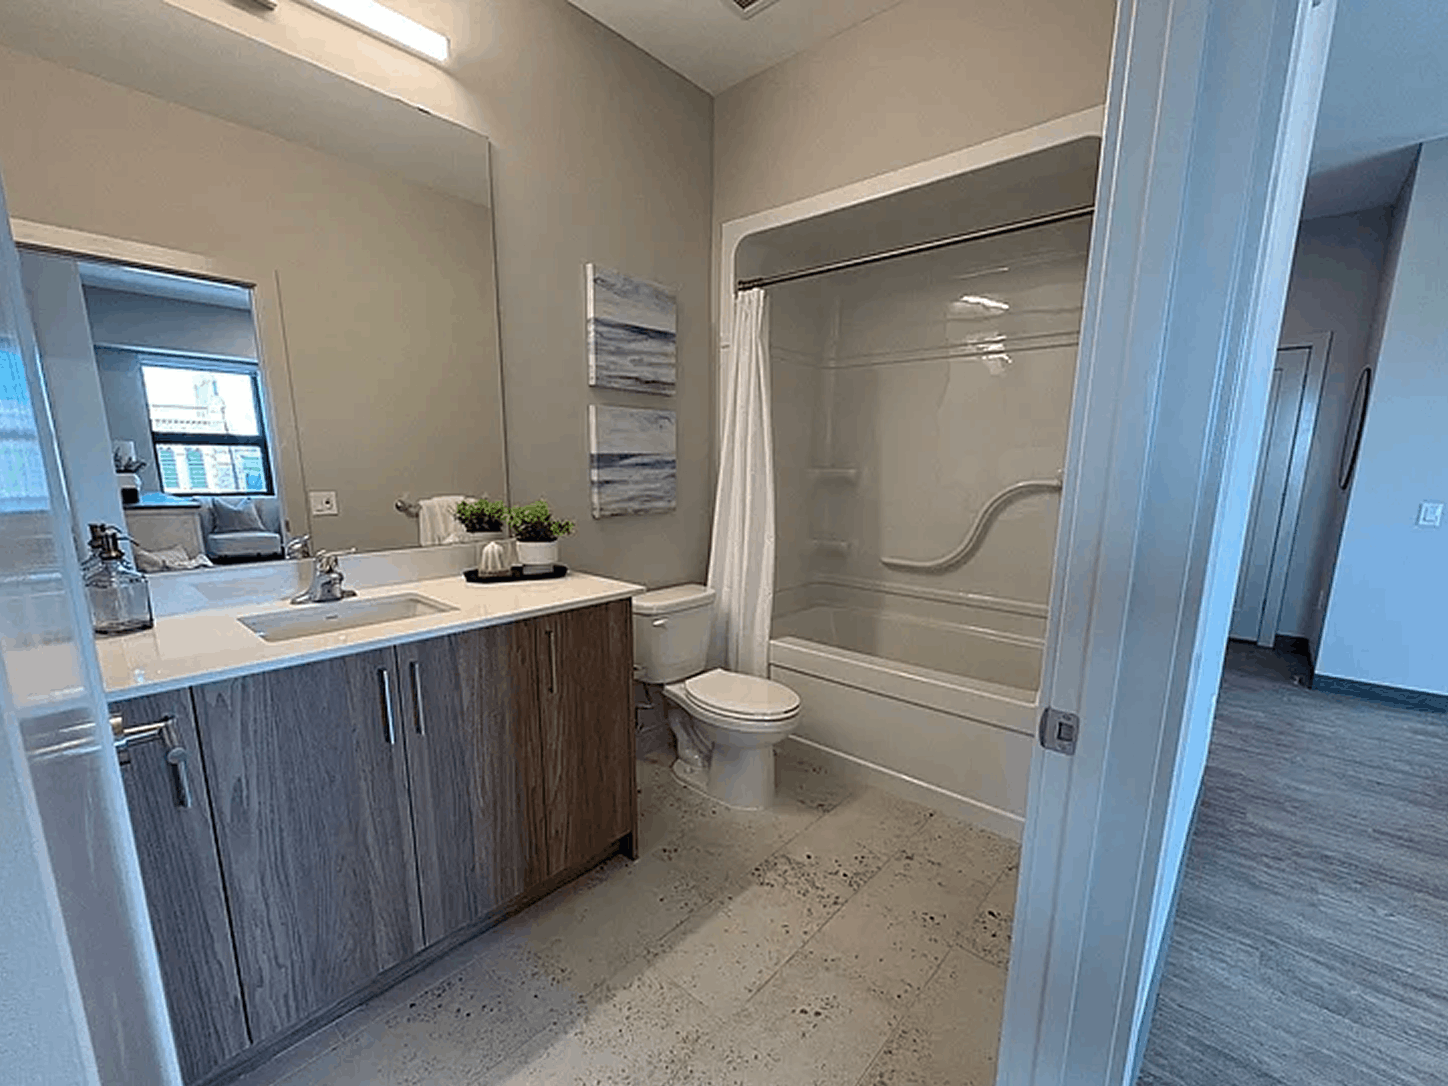
Suite A2 | 1 Bed | 1 | 1 | 548 | 50.91 | $ 1,623 | Yes | 1 bedroom, 1 bathroom, dishwasher, air conditioning, window coverings, full kitchen, open-concept living area, electricity/water/heat included | View Floor Plan |
Suite A3 | 1 Bed | 1 | 1 | 552 | 51.28 | $ 1,623 | Yes | 1 bedroom, 1 bathroom, dishwasher, air conditioning, window coverings, full kitchen, open-concept living area, electricity/water/heat included | View Floor Plan |
Suite A4 | 1 Bed + Den | 1 | 1 | 710 | 65.96 | $ 1,770 | Yes | 1 bedroom + separate den, 1 bathroom, dishwasher, air conditioning, window coverings, full kitchen, open-concept living area, electricity/water/heat included | View Floor Plan |
Suite A5 | 1 Bed | 1 | 1 | 537 | 49.89 | $ 1,623 | Yes | 1 bedroom, 1 bathroom, dishwasher, air conditioning, window coverings, full kitchen, open-concept living area, electricity/water/heat included | View Floor Plan |
Suite B | 1 Bed | 1 | 1 | 624 | 57.97 | $ 1,549 | Yes | 1 bedroom, 1 bathroom, dishwasher, air conditioning, window coverings, full kitchen, open-concept living area, electricity/water/heat included | View Floor Plan |
Suite D1 | 1 Bed | 1 | 1 | 544 | 50.54 | $ 1,623 | Yes | 1 bedroom, 1 bathroom, dishwasher, air conditioning, window coverings, full kitchen, open-concept living area, electricity/water/heat included | View Floor Plan |
Suite D2 | 1 Bed | 1 | 1 | 536 | 49.8 | $ 1,623 | Yes | 1 bedroom, 1 bathroom, dishwasher, air conditioning, window coverings, full kitchen, open-concept living area, electricity/water/heat included | View Floor Plan |
Suite E | 1 Bed | 1 | 1 | 549 | 51 | $ 1,623 | Yes | 1 bedroom, 1 bathroom, dishwasher, air conditioning, window coverings, full kitchen, open-concept living area, electricity/water/heat included | View Floor Plan |
Suite F (BF) | 1 Bed | 1 | 1 | 838 | 77.85 | $ 1,770 | Yes | 1 bedroom, 1 bathroom, dishwasher, air conditioning, window coverings, full kitchen, open-concept living area, barrier-free accessible unit, electricity/water/heat included | View Floor Plan |
Suite H1 (BF) | 2 Bed | 2 | 1 | 996 | 92.53 | $ 2,428 | Yes | 2 bedrooms, 1 bathroom, dishwasher, air conditioning, window coverings, full kitchen, open-concept living area, barrier-free accessible unit, electricity/water/heat included | View Floor Plan |
Suite H2 | 2 Bed | 2 | 1 | 996 | 92.53 | $ 2,528 | Yes | 2 bedrooms, 1 bathroom, dishwasher, air conditioning, window coverings, full kitchen, open-concept living area, electricity/water/heat included | View Floor Plan |
Suite J | 2 Bed | 2 | 1 | 1055 | 98.01 | $ 2,328 | Yes | 2 bedrooms, 1 bathroom, dishwasher, air conditioning, window coverings, full kitchen, open-concept living area, electricity/water/heat included | View Floor Plan |