
Rentals
370 South Street · Rental Residences
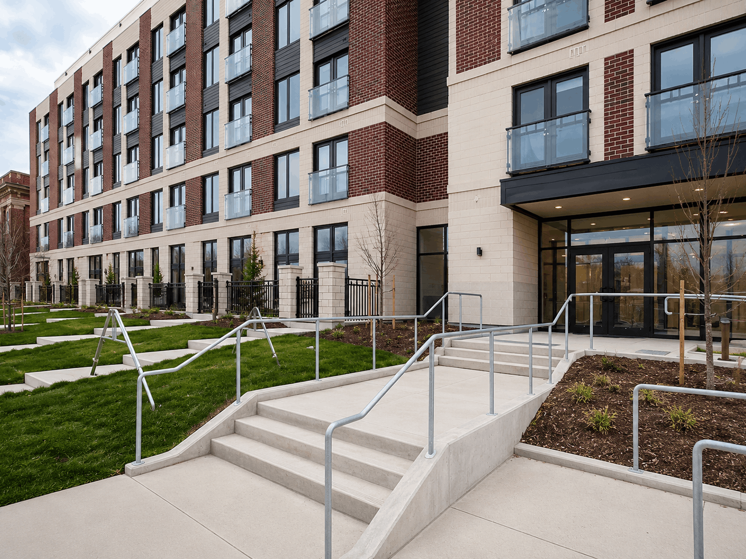
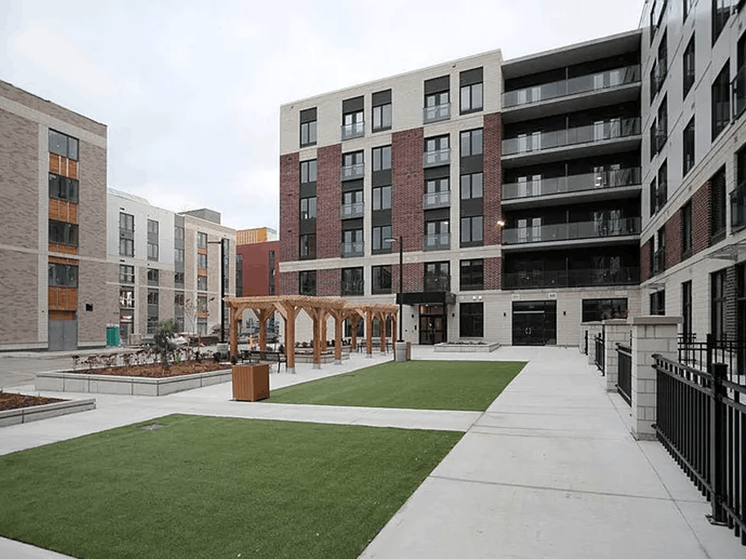
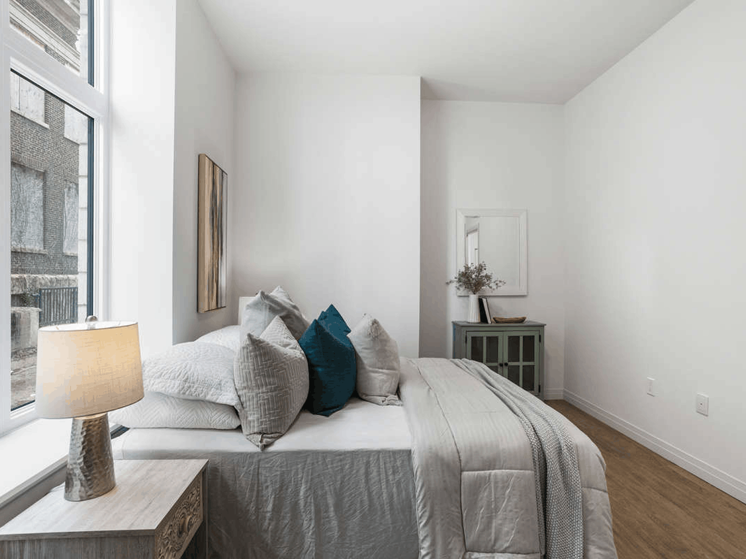
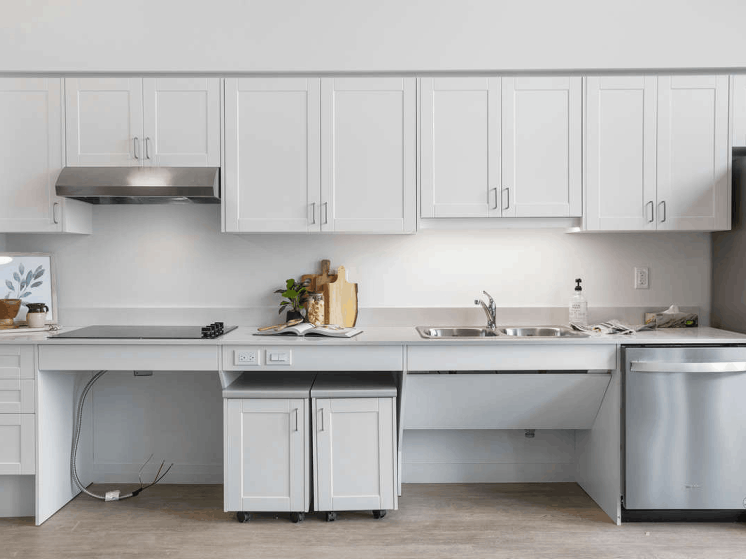
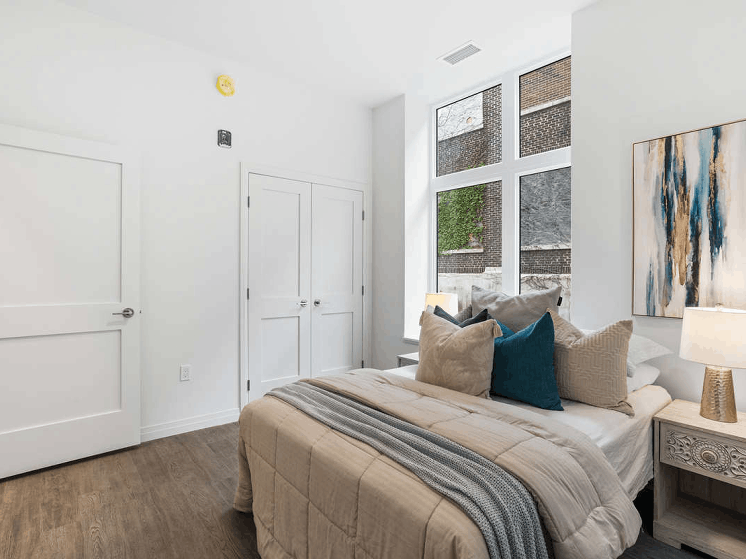
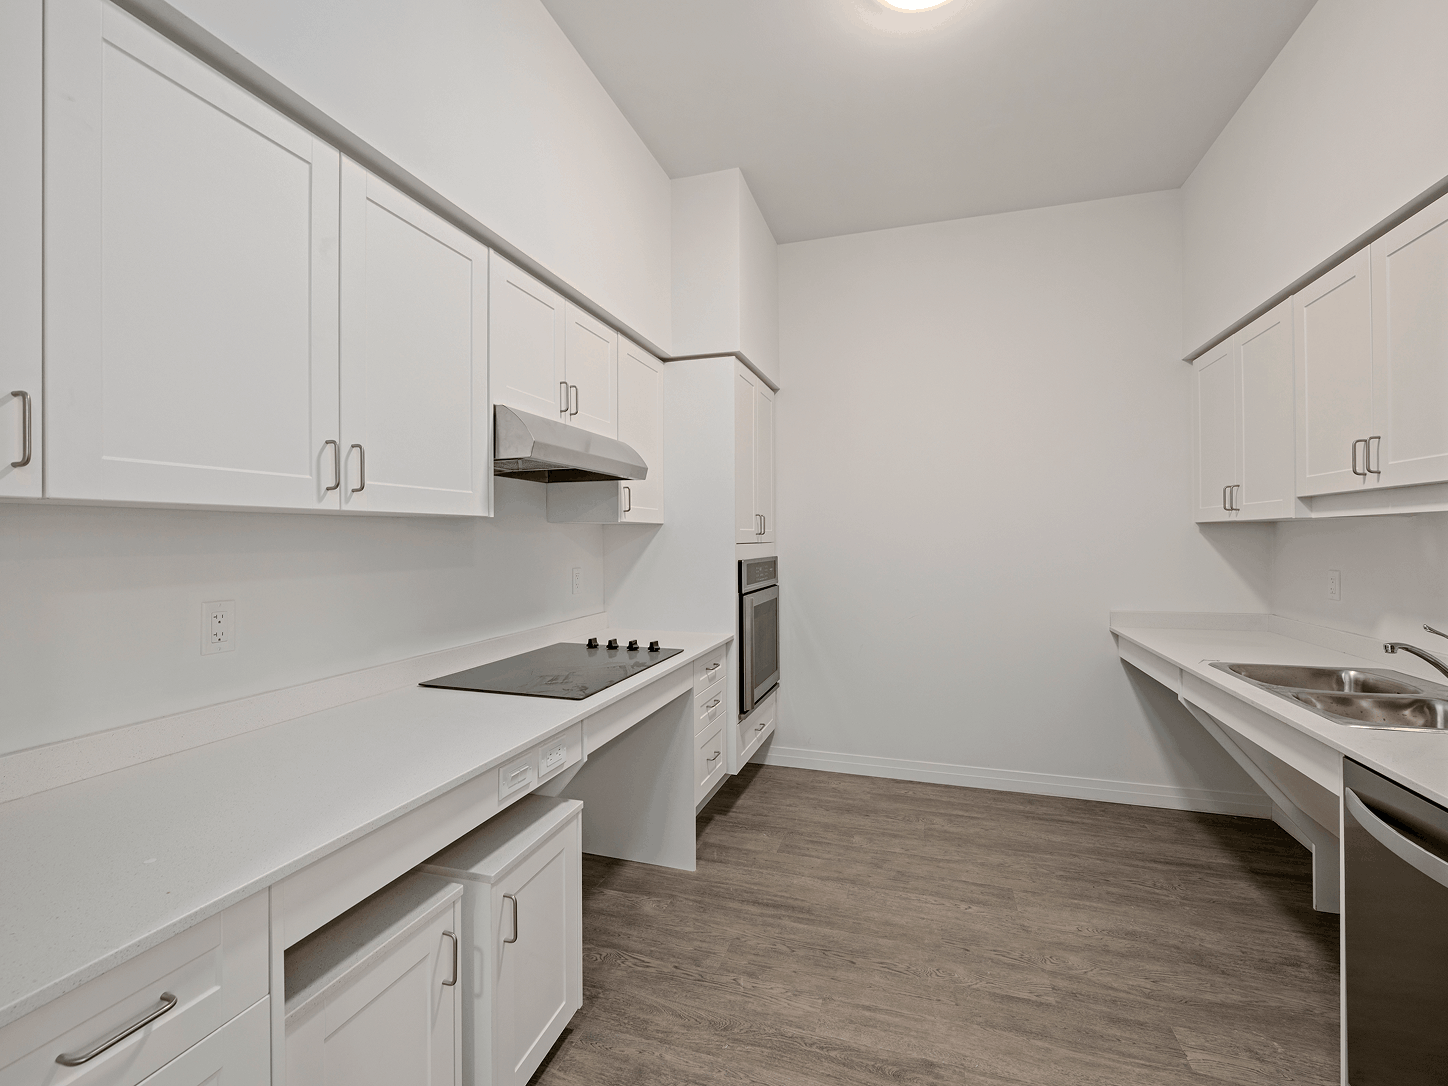
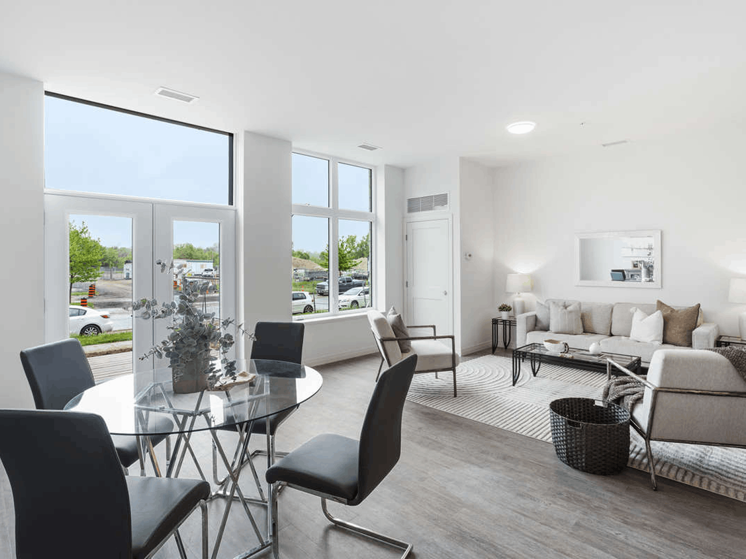
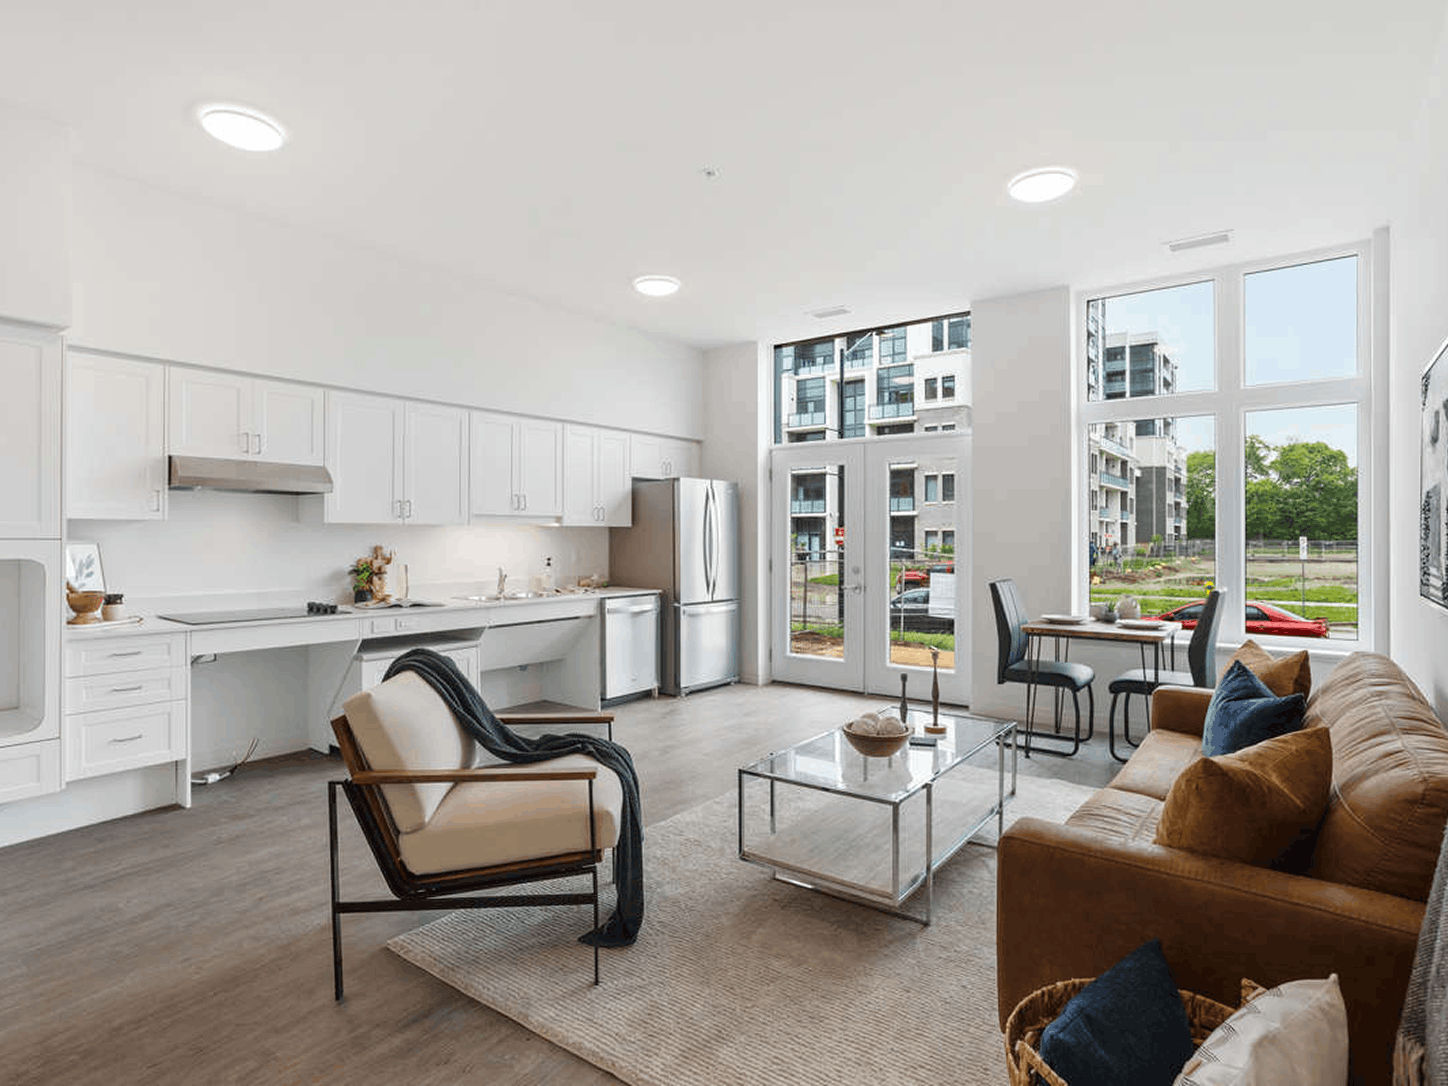
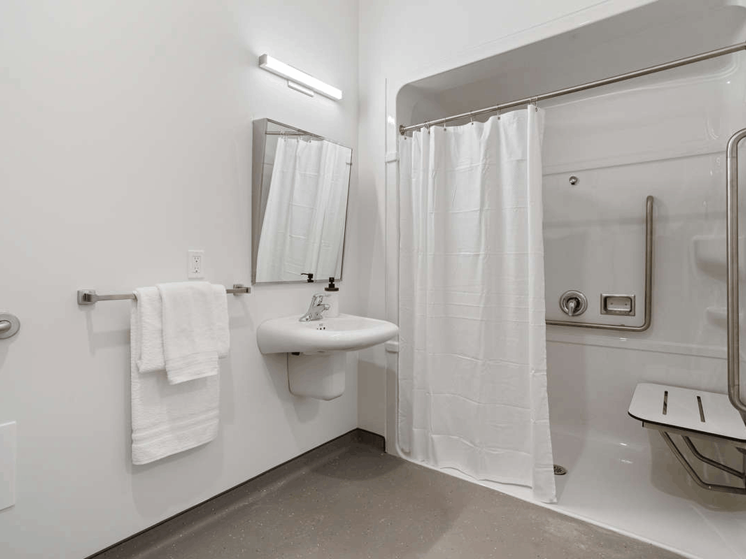
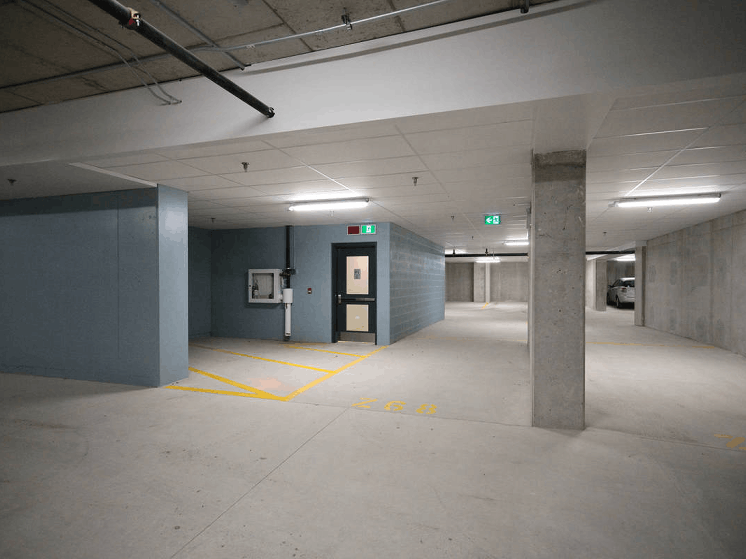
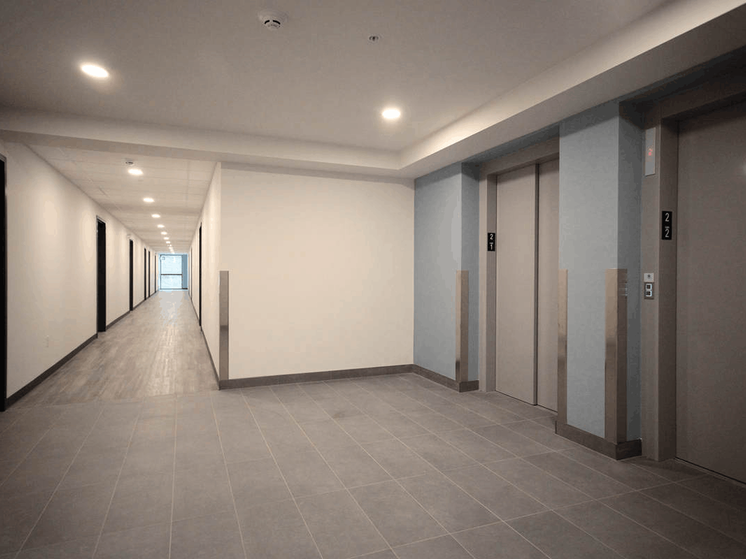
370 South Street is a modern purpose-built rental apartment community offering thoughtfully designed one-bedroom, one-bedroom + den, two-bedroom, and two-bedroom + den suites. Each residence features contemporary finishes, an open-concept layout, a fully equipped kitchen, in-suite washer and dryer, and bright living spaces designed for everyday comfort.
Many suites include private balconies or terraces, providing additional outdoor living space, while select floor plans offer separate dens, perfect for a home office, guest room, or study area. Every unit also includes a dedicated utility/mechanical room for added convenience.
Accessibility is a priority at 370 South Street. Units A2, E, G, and M are purpose-built barrier-free accessible suites, offering spacious layouts and enhanced accessibility features to accommodate a variety of lifestyles.
Whether you’re a single professional, a couple, or a growing family, 370 South Street offers a range of floor plans to suit your needs. With spacious layouts ranging from 539 to 999 square feet, residents can enjoy comfortable living in a professionally managed community.
Discover modern rental living at 370 South Street and schedule your private tour today to find the suite that’s right for you.
Unit Name | Unit Type | Bedrooms | Bathrooms | Unit Size (sq ft) | Unit Size (sq m) | Market Rent | Available | Unit Features | Unit Floor Plans (Click to view) |
|---|---|---|---|---|---|---|---|---|---|
Unit A1 | 1 Bed | 1 | 1 | 589 | 54.69 | $ 1,650 | Yes | 1 bedroom, 1 bathroom, private terrace, in-suite washer/dryer, full kitchen, open-concept living area, utility/mechanical room | |
Unit A2 (BF) | 1 Bed | 1 | 1 | 695 | 64.58 | $1,450 | Yes | 1 bedroom, 1 bathroom, in-suite washer/dryer, full kitchen, open-concept living area, barrier-free accessible unit, utility/mechanical room | |
Unit B | 2 Bed | 2 | 1 | 959 | 89.13 | $ 2,050 | Yes | 2 bedrooms, 1 bathroom, in-suite washer/dryer, full kitchen, spacious open-concept living area, utility/mechanical room | |
Unit B1 | 2 Bed | 2 | 1 | 815 | 75.7 | $ 2,050 | Yes | 2 bedrooms, 1 bathroom, private terrace, in-suite washer/dryer, full kitchen, open-concept living area, utility/mechanical room | |
Unit C | 2 Bed | 2 | 1 | 668 | 62.07 | $ 2,050 | Yes | 1 bedroom, 1 bathroom, in-suite washer/dryer, full kitchen, open-concept living area, utility/mechanical room | |
Unit D | 1 Bed | 1 | 1 | 539 | 50.06 | $ 1,650 | Yes | 1 bedroom, 1 bathroom, in-suite washer/dryer, full kitchen, open-concept living area, utility/mechanical room | |
Unit E (BF) | 2 Bed | 2 | 1 | 869 | 80.69 | $ 1,850 | Yes | 2 bedrooms, 1 bathroom, in-suite washer/dryer, full kitchen, open-concept living area, barrier-free accessible unit, utility/mechanical room | |
Unit F | 1 Bed | 1 | 1 | 667 | 62 | $ 1,650 | Yes | 1 bedroom, 1 bathroom, in-suite washer/dryer, full kitchen, open-concept living area, utility/mechanical room | |
Unit G (BF) | 1 Bed | 1 | 1 | 706 | 65.55 | $ 1,450 | Yes | 1 bedroom, 1 bathroom, in-suite washer/dryer, full kitchen, open-concept living area, barrier-free accessible unit, utility/mechanical room | |
Unit H | 1 Bed | 1 | 1 | 551 | 51.16 | $ 1,650 | Yes | 1 bedroom, 1 bathroom, in-suite washer/dryer, full kitchen, open-concept living area, utility/mechanical room | |
Unit J | 1 Bed | 1 | 1 | 550 | 51.13 | $ 1,650 | Yes | 1 bedroom, 1 bathroom, in-suite washer/dryer, full kitchen, open-concept living area, utility/mechanical room | |
Unit K | 2 Bed + Den | 2 | 1 | 892 | 82.85 | $ 2,175 | Yes | 2 bedrooms + separate den, 1 bathroom, in-suite washer/dryer, full kitchen, open-concept living area, utility/mechanical room | |
Unit L | 2 Bed | 2 | 1 | 999 | 92.85 | $ 2,050 | Yes | 2 bedrooms, 1 bathroom, private balcony, in-suite washer/dryer, full kitchen, open-concept living area, utility/mechanical room | |
Unit M (BF) | 1 Bed + Den | 1 | 1 | 751 | 69.81 | $ 1,560 | Yes | 1 bedroom + separate den, 1 bathroom, private balcony, in-suite washer/dryer, full kitchen, open-concept living area, barrier-free accessible unit, utility/mechanical room |
Get In Touch With Us
