
Rentals
351 Hill Street · Rental Residences
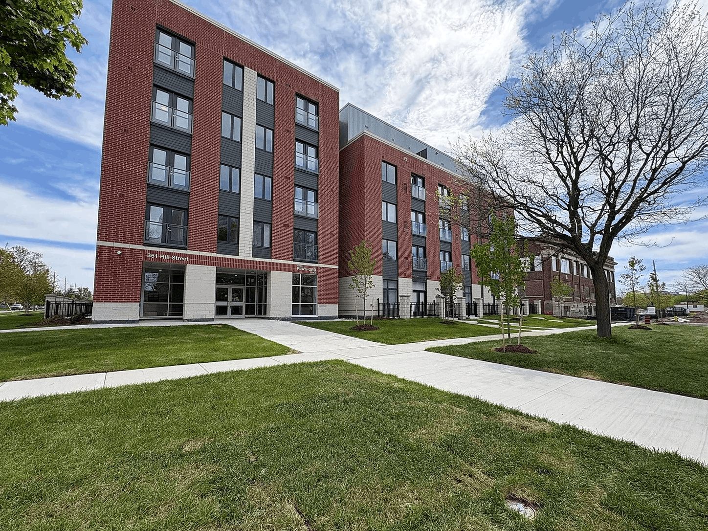
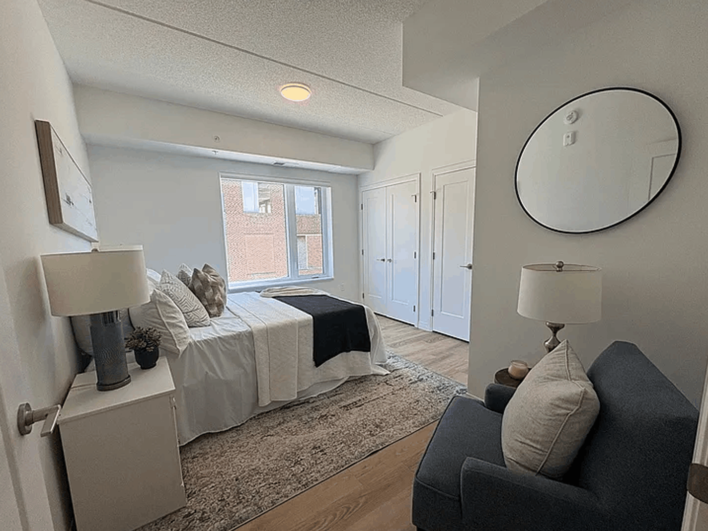
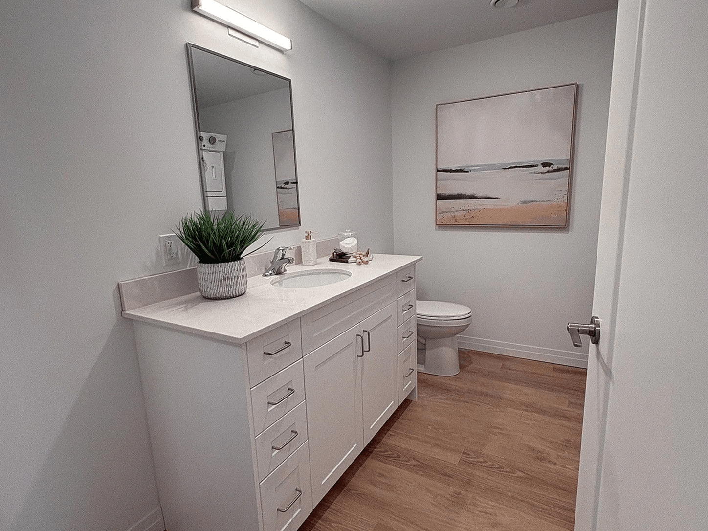
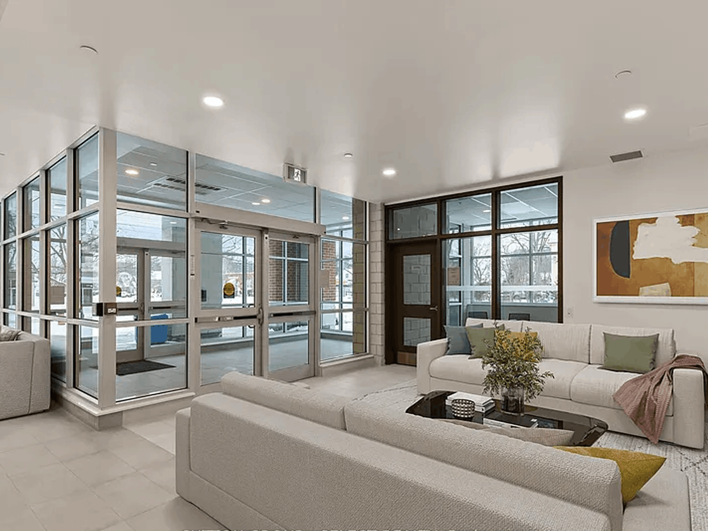
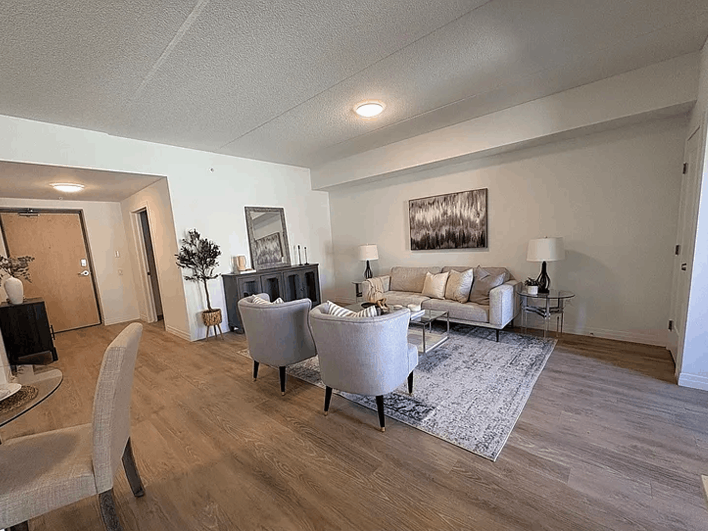
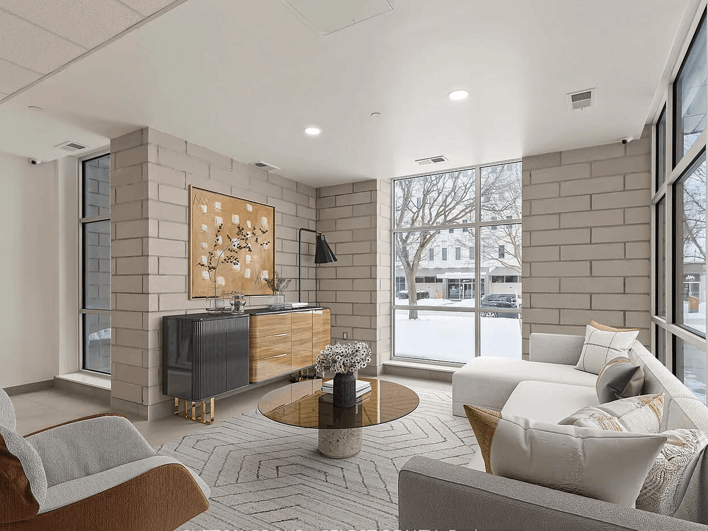
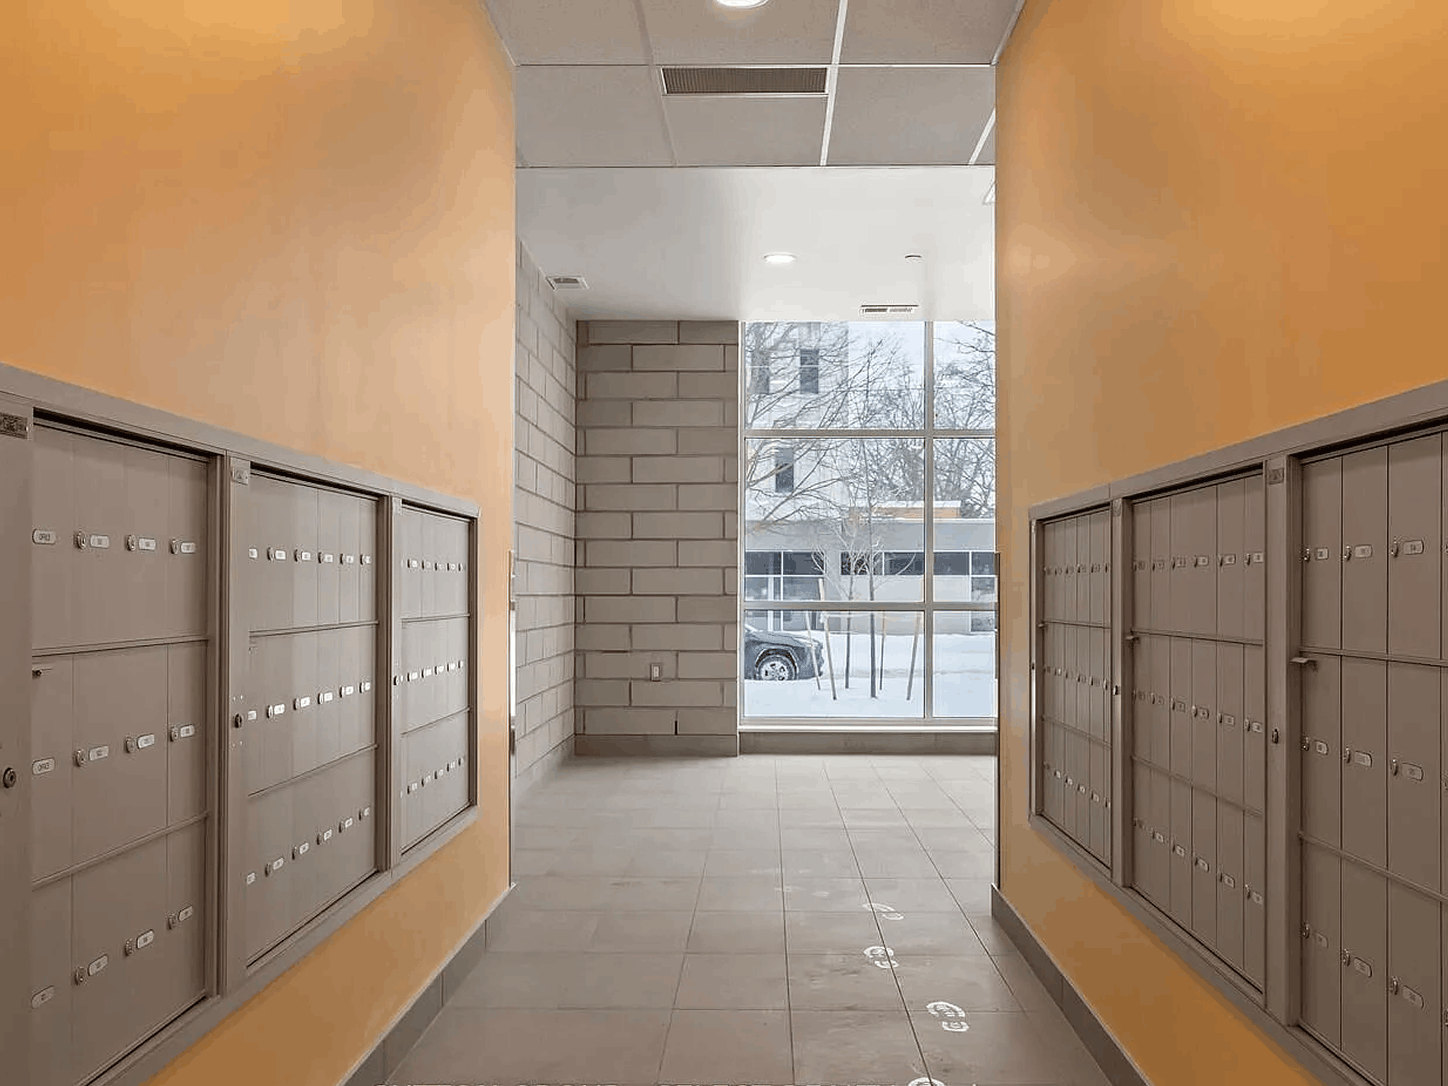
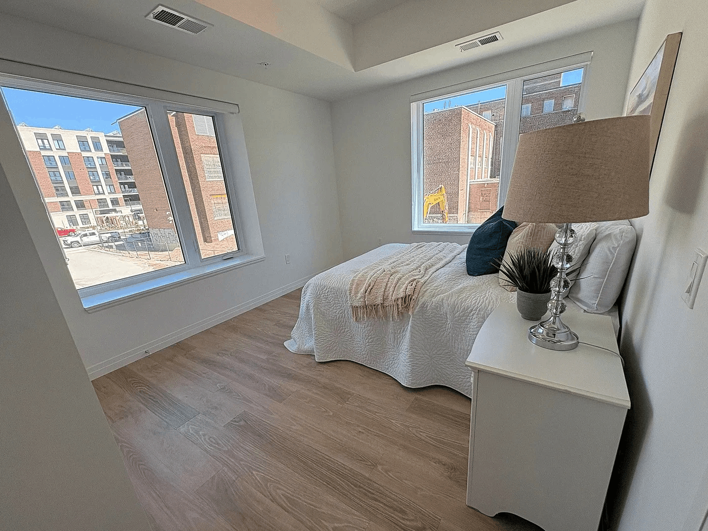
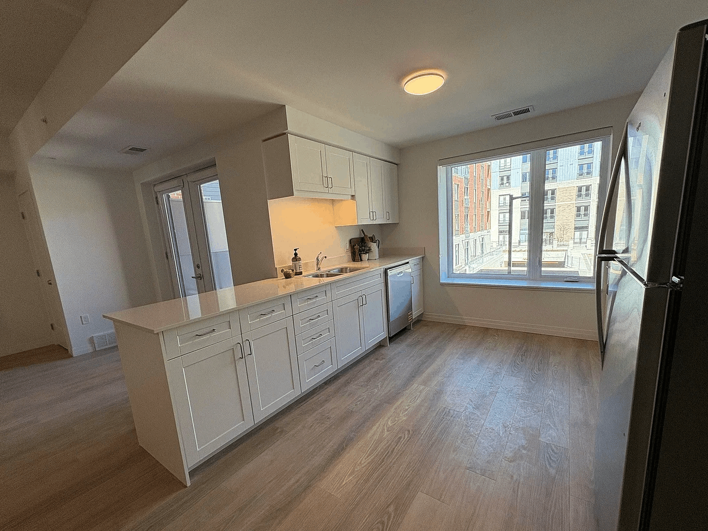
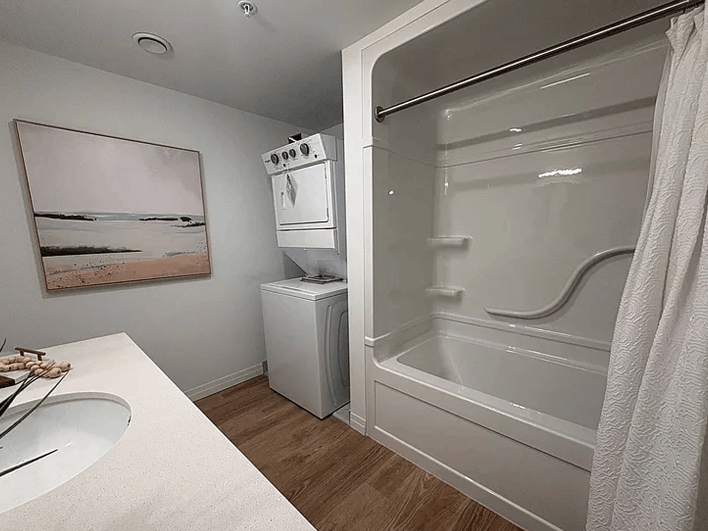
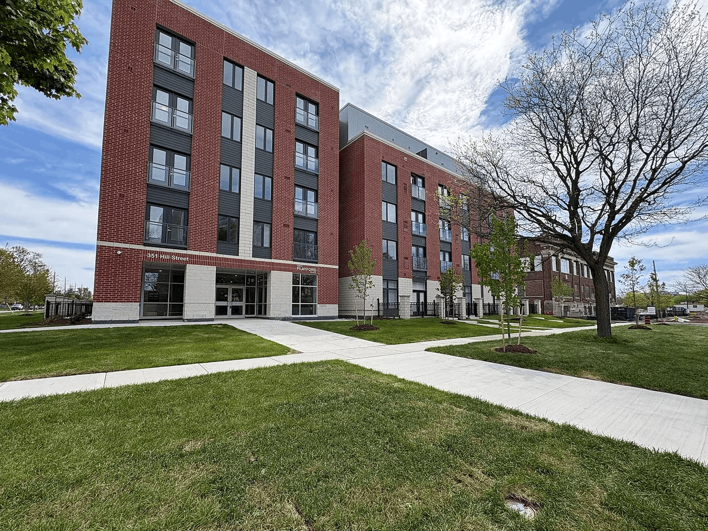
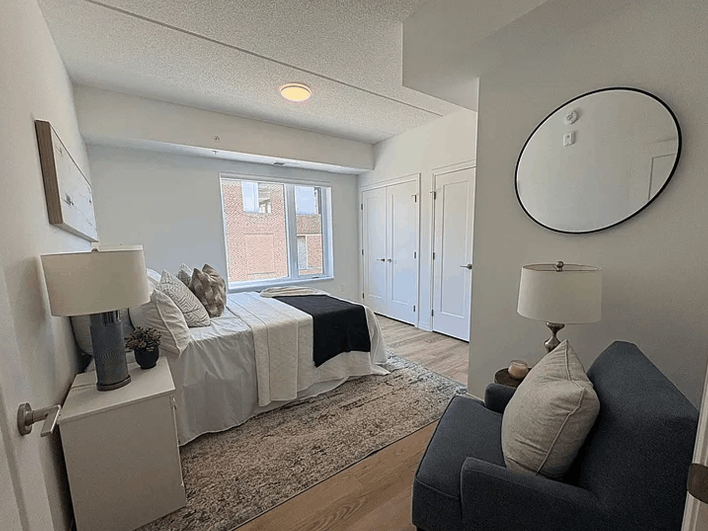
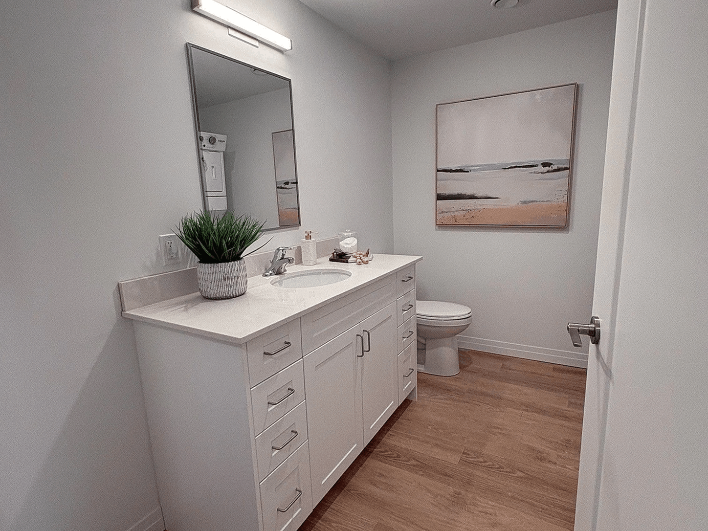
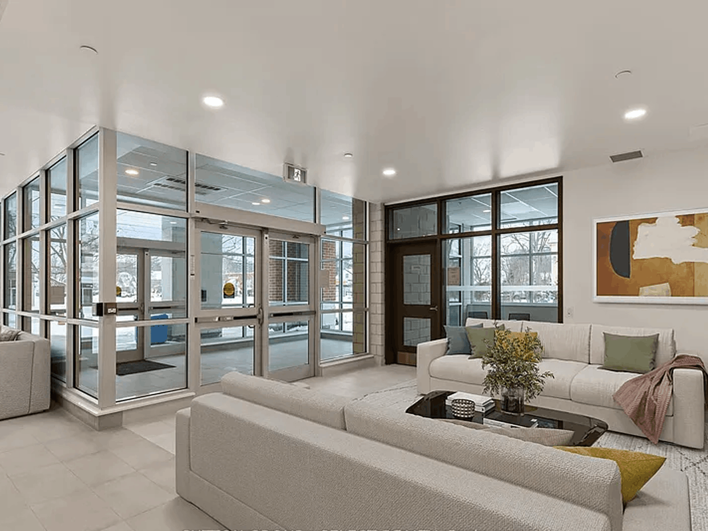
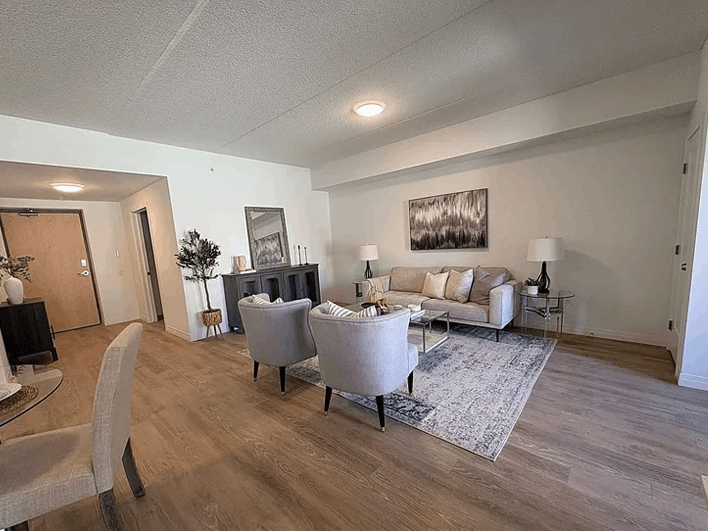
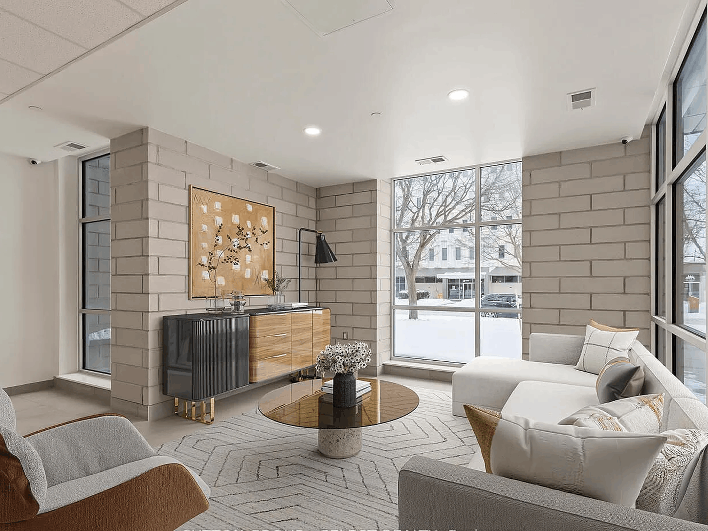
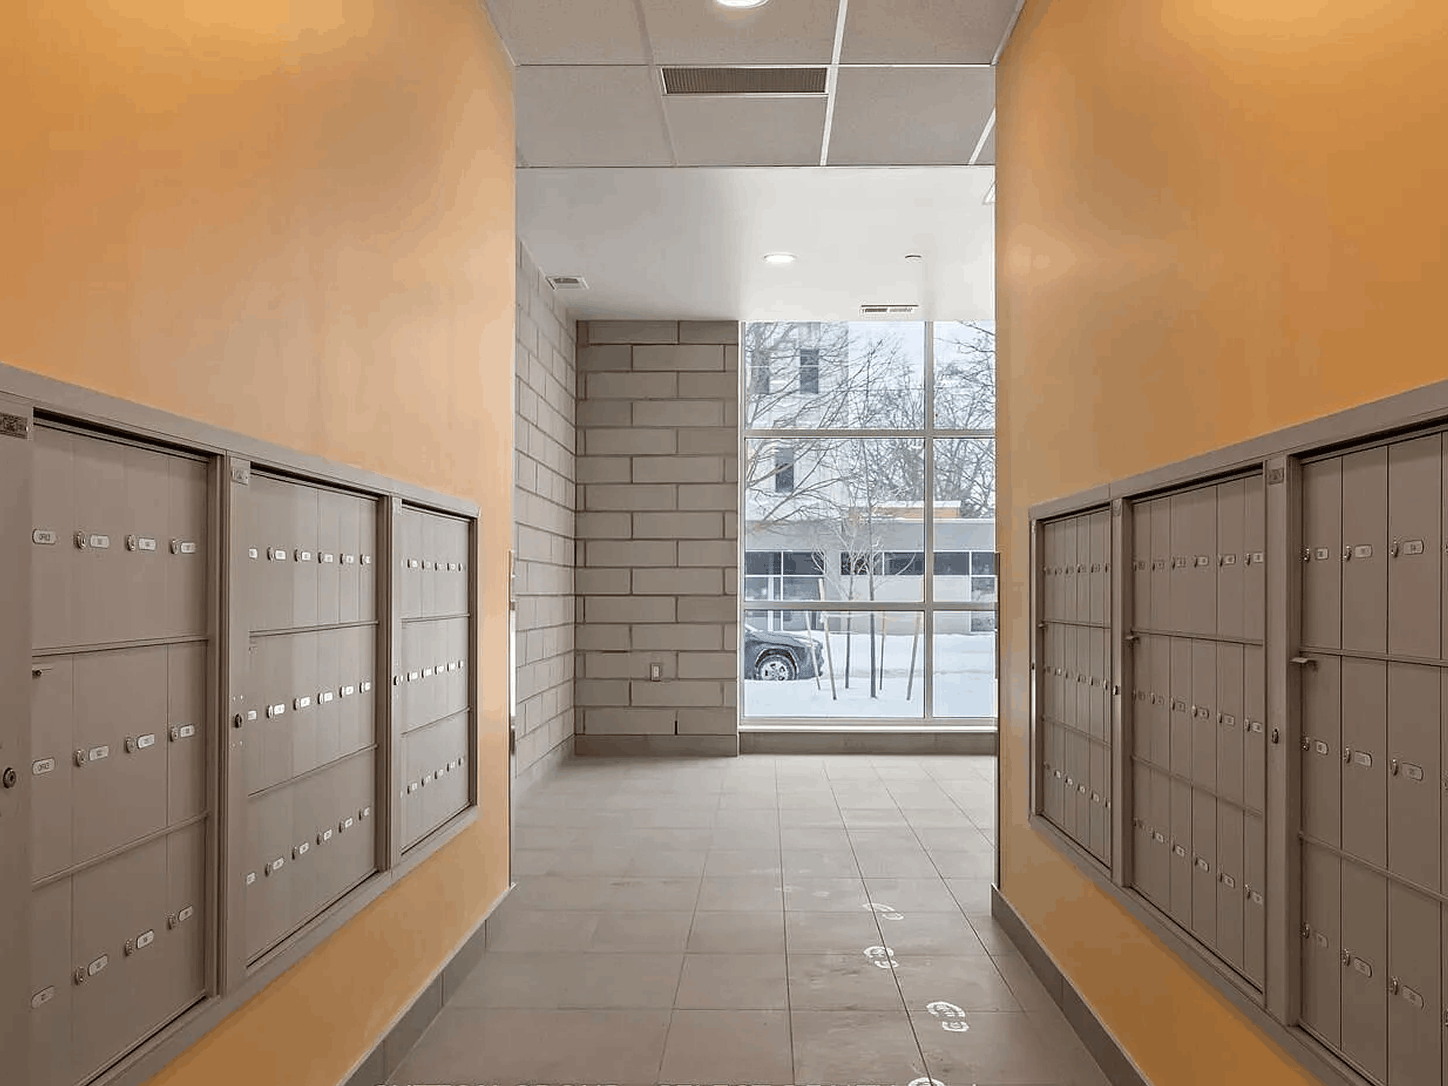
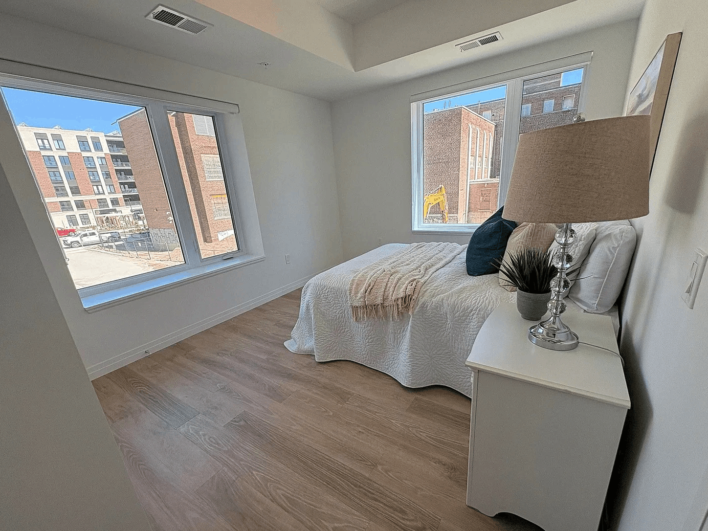
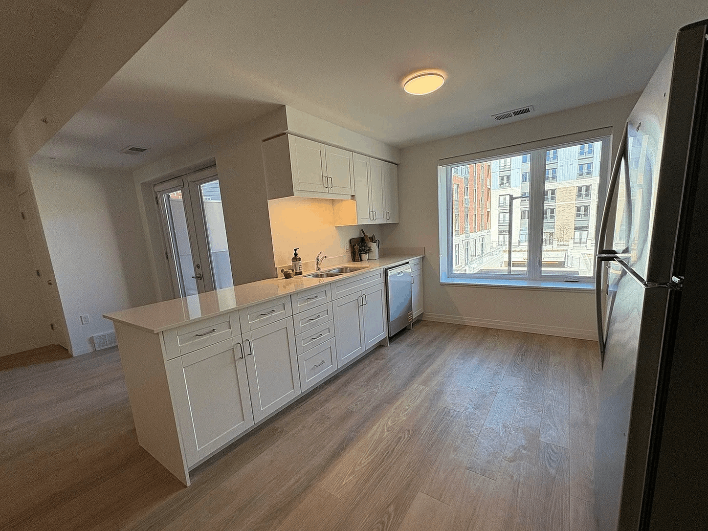
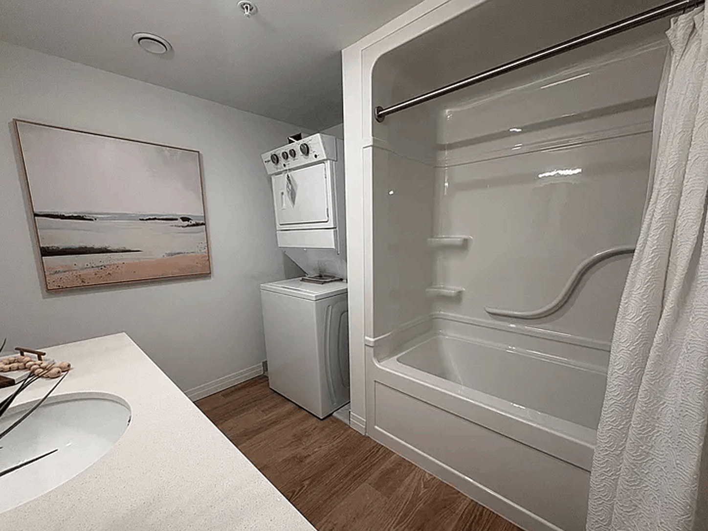
351 Hill Street is a modern purpose-built rental community offering a selection of one-bedroom, one-bedroom + den, two-bedroom, and three-bedroom suites designed to provide comfort, convenience, and contemporary living. Each thoughtfully designed apartment features an open-concept layout, quality finishes, and spacious interiors that are ideal for individuals, couples, and families alike.
Every suite includes a fully equipped kitchen, in-suite washer and dryer, generous living and dining areas, and a dedicated utility/mechanical room for added convenience. Select floor plans also feature private terraces or balconies, creating the perfect space to relax and enjoy the outdoors, while one-bedroom + den layouts provide additional flexibility for a home office, study, or guest room.
With spacious floor plans ranging from 635 to 1,189 square feet, 351 Hill Street offers a variety of layouts to accommodate different lifestyles. Whether you’re looking for a cozy one-bedroom apartment or a spacious three-bedroom home, each suite is designed to maximize natural light, functionality, and everyday comfort.
Professionally managed and thoughtfully maintained, 351 Hill Street combines modern amenities, practical floor plans, and a welcoming residential atmosphere in a desirable location. Residents enjoy quality rental living with spacious homes designed to meet today’s lifestyle needs.
Unit Name | Unit Type | Bedrooms | Bathrooms | Unit Size (sq ft) | Unit Size (sq m) | Market Rent | Available | Unit Features | Unit Floor Plans (Click to view) |
|---|---|---|---|---|---|---|---|---|---|
Unit A | 1 Bed + Den | 1 | 1 | 694 | 64.5 | $ 1,780 | Yes | 1 bedroom + separate den, 1 bathroom, in-suite washer/dryer, full kitchen, open-concept living area, utility/mechanical room | |
Unit B1 | 2 Bed | 2 | 1 | 924 | 85.8 | $ 2,100 | Yes | 2 bedrooms, 1 bathroom, in-suite washer/dryer, full kitchen, open-concept living area, utility/mechanical room | |
Unit C1 | 3 Bed | 3 | 2 | 1189 | 110.5 | $2,860 | Yes | 3 bedrooms, 2 bathrooms, private terrace, in-suite washer/dryer, full kitchen, open-concept living area,utility/mechanical room | |
Unit D | 1 Bed | 1 | 1 | 678 | 63 | $ 1,680 | Yes | 1 bedroom, 1 bathroom, in-suite washer/dryer, full kitchen, spacious open-concept living area, utility/mechanical room | |
Unit E1 | 1 Bed | 1 | 1 | 646 | 60 | $ 1,880 | Yes | 1 bedroom, 1 bathroom, private terrace, in-suite washer/dryer, full kitchen, open-concept living area, utility/mechanical room | |
Unit F | 2 Bed | 2 | 1 | 1076 | 100 | $ 2,200 | Yes | 2 bedrooms, 1 bathroom, private terrace, in-suite washer/dryer, full kitchen, open-concept living area, utility/mechanical room | |
Unit G | 1 Bed | 1 | 1 | 635 | 59 | $ 1,680 | Yes | 1 bedroom, 1 bathroom, in-suite washer/dryer, full kitchen, open-concept living area, utility/mechanical room | |
Unit H | 1 Bed + Den | 1 | 1 | 689 | 64 | $ 1,820 | Yes | 1 bedroom + separate den, 1 bathroom, in-suite washer/dryer, full kitchen, open-concept living area, utility/mechanical room | |
Unit J | 1 Bed | 1 | 1 | 797 | 74 | $ 1,860 | Yes | 1 bedroom, 1 bathroom, in-suite washer/dryer, full kitchen, open-concept living area, utility/mechanical room | |
Unit K | 3 Bed + Balcony | 3 | 1 | 1163 | 108 | $ 2,800 | Yes | 3 bedrooms, 1 bathroom, private balcony, in-suite washer/dryer, full kitchen, open-concept living area, utility/mechanical room |
Get In Touch With Us
